Enter 32 square feet for a 4 x 8 panel, 40 for 4 x 10, or 48 for 4 x 12.
Interior walls
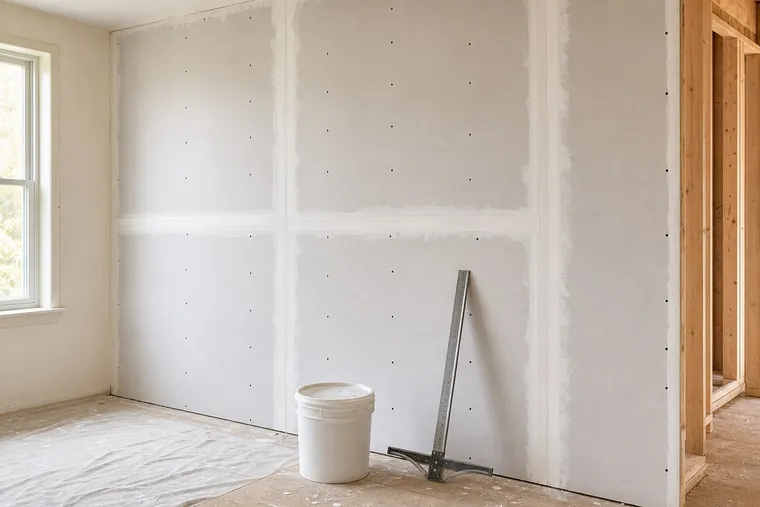
Drywall Calculator
Enter the room surfaces and panel size to plan drywall sheets and starter finishing supplies before installation.
Example estimate ready.Change the measurements and product prices below. Values save only on this device.
Calculation method
How the estimate is built.
We calculate four wall surfaces, subtract large door and window openings, add any ceiling area, then apply your cut-and-waste buffer and round up to full panels. Starter tape, all-purpose compound, and Type W screw amounts use USG planning coverage rates against the purchased panel area.
Field notes
Use the estimate well.
Longer panels can reduce end joints when the room and safe handling allow them.
Confirm joint compound, tape, and fastener coverage on the products and installation system selected.
FAQ
Drywall questions
How many drywall sheets do I need for a room?
Add the wall and ceiling surfaces you will cover, subtract substantial openings, include a cut-and-waste buffer, then divide by the coverage per panel and round up to full sheets.
Should I use 4 x 8 or longer drywall panels?
A 4 x 8 panel covers 32 square feet and is often easier to handle. Longer panels can reduce joints, but access, lifting, layout, and the correct panel type must be considered before ordering.
Next projects